8421 NW 8th St
Pembroke Pines, FL 33024

Listed at $679,900

Details

  • MLS# A12001012
  • Residential - Single Family
  • Status Active
  • 3 Bedrooms
  • 3 full Bathrooms
  • 0 Square Feet
  • 0.172 acres
  • Built in 1982
  • Local Schools

Description

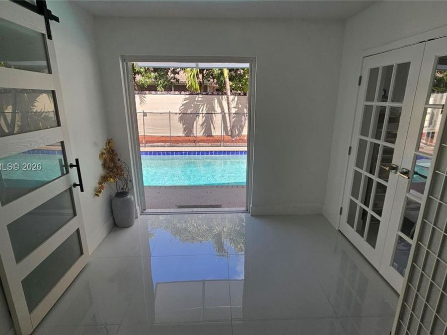
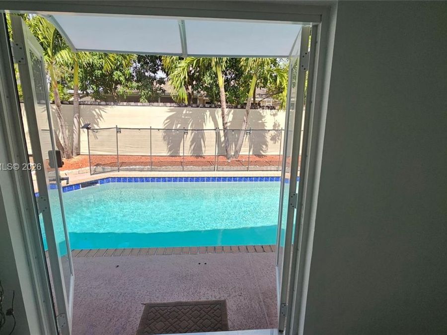
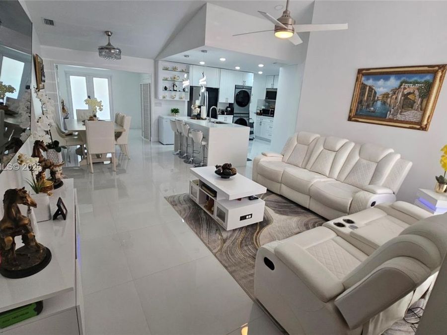
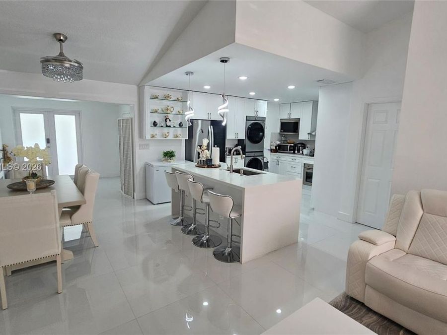
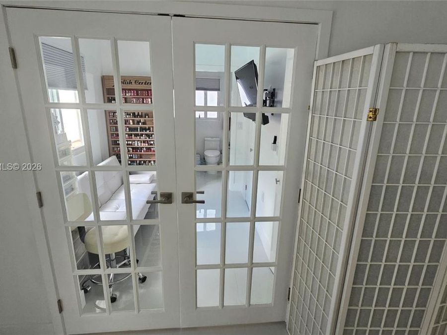
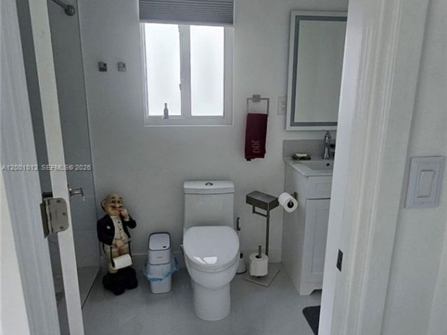
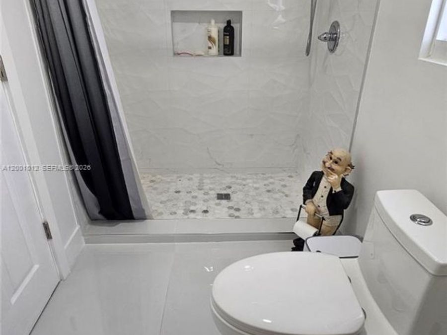
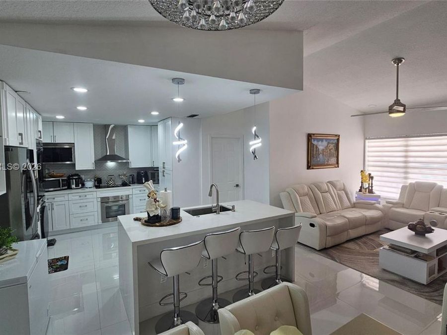
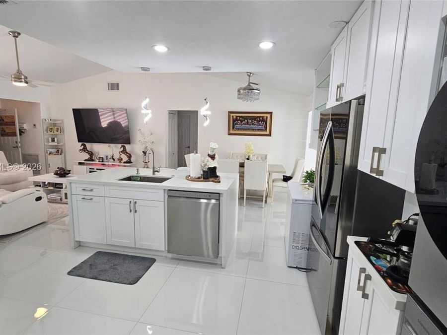
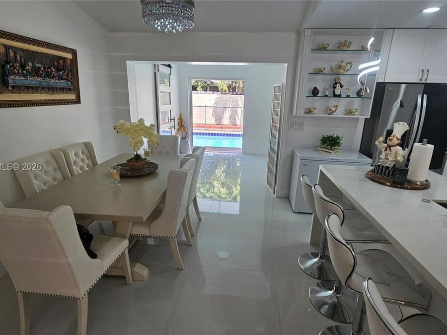
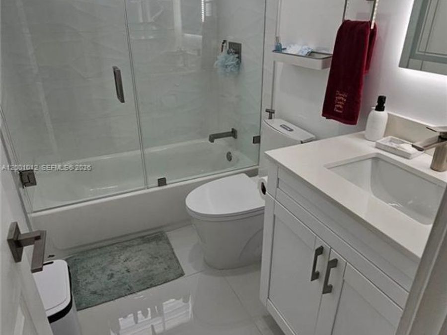
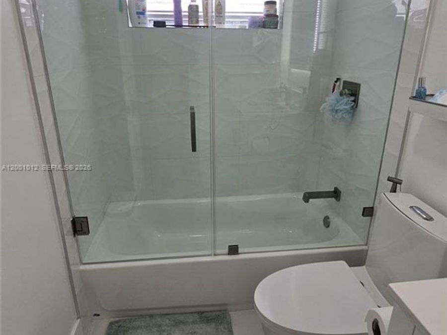
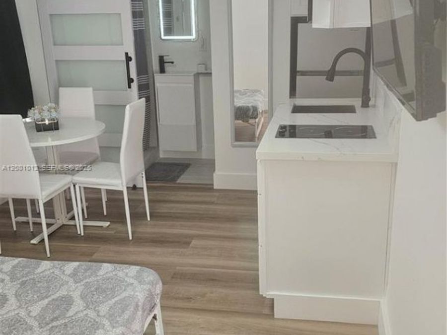
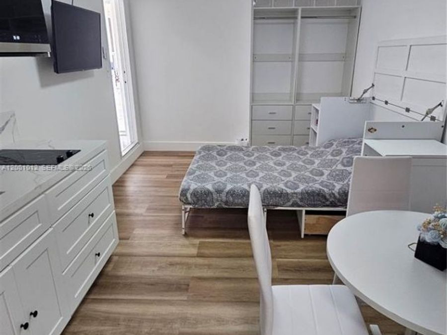
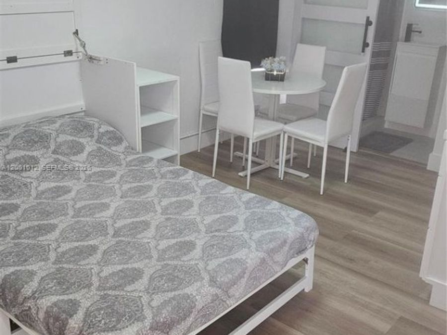
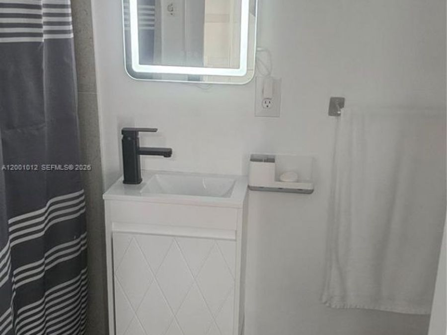
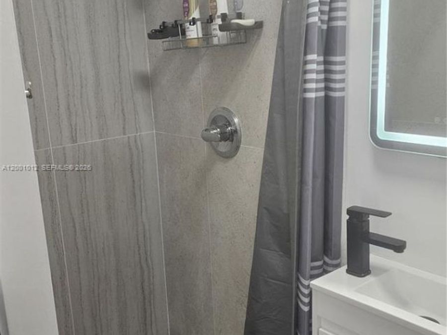
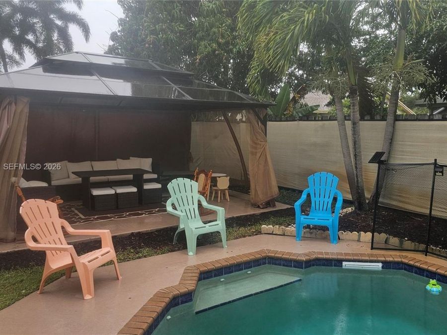
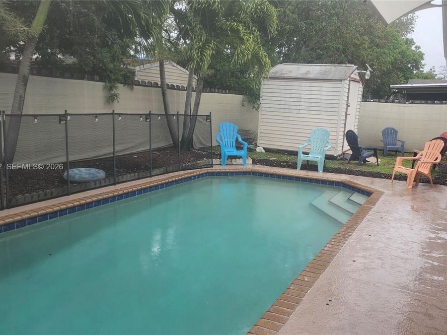
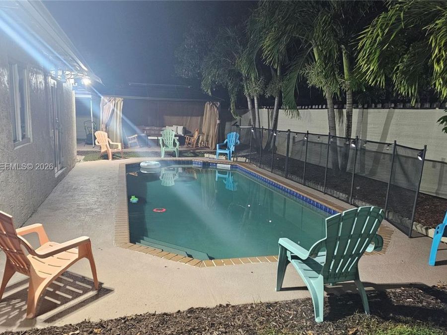
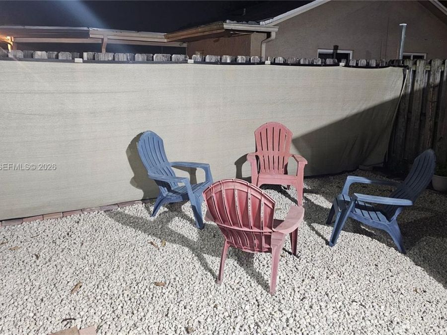
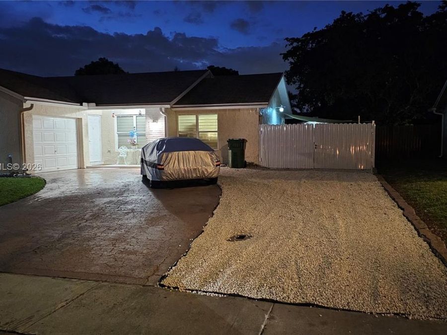
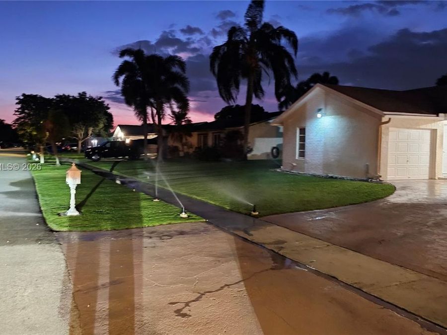
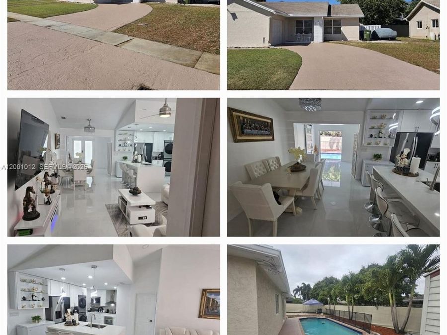
Remodeled home featuring a swimming pool and a one-car garage. Situated in a very quiet neighborhood, just minutes away from supermarkets and shops. This property have 3 bedrooms, 3 bathrooms, and 2 offices. Additionally, it includes a fully renovated, Brand-New Guess room Or Efficiency unit complete with its own bathroom. The perfect fenced-in backyard boasts a sparkling pool and a pleasant patio area. The buyer is responsible for verifying the accuracy of all information regarding the property contained herein. Such information is considered reliable but is subject to errors, omissions, or changes without prior notice. All dimensions, the...read more year of construction, and surface area measurements are approximate. In the event of any inaccuracy, the seller, the listing broker, and their agents are released from all liability. Sold AS-IS (in its current condition). NO HOA This property is located close to schools, shops, and other amenities. Se habla español.

Features

  • Trash Compactor
  • Dishwasher
  • Disposal
  • Dryer
  • Electric Water Heater
  • Free-Standing Freezer
  • Microwave
  • Electric Range
  • Refrigerator
  • Ceiling Fan(s), Central Air, Electric
  • Ceramic Floor
  • Tile
  • Other
  • $9,629 Taxes
  • Municipal Water
  • Built in 1982
View All Features

Contact the Agent

Contact the Listing Agent
Disclaimer: All information deemed reliable but not guaranteed. All properties are subject to prior sale, change or withdrawal. Neither listing broker(s) or information provider(s) shall be responsible for any typographical errors, misinformation, misprints and shall be held totally harmless. Listing(s) information is provided for consumers personal, non-commercial use and may not be used for any purpose other than to identify prospective properties consumers may be interested in purchasing. Information on this site was last updated 05/31/2026. The listing information on this page last changed on 05/31/2026. The data relating to real estate for sale on this website comes in part from the Internet Data Exchange program of Delta Media Group MLS (last updated Sun 05/31/2026 12:32:05 AM EST) or Miami MLS (last updated Sun 05/31/2026 12:29:00 AM EST) or Stellar MLS (last updated Sun 05/31/2026 12:13:53 AM EST) or Daytona MLS (last updated Sat 05/30/2026 11:36:49 PM EST) or Tallahassee MLS (last updated Sat 05/30/2026 10:48:08 PM EST) or Northeast Florida MLS (last updated Sun 05/31/2026 12:18:52 AM EST) or My State MLS (last updated Sat 05/30/2026 11:30:10 PM EST) or Florida Keys MLS (last updated Sun 05/31/2026 12:28:19 AM EST). Real estate listings held by brokerage firms other than Adams Cameron & Co. REALTORS may be marked with the Internet Data Exchange logo and detailed information about those properties will include the name of the listing broker(s) when required by the MLS. All rights reserved.
Privacy Policy / DMCA Notice / ADA Accessibility

Property Image 1
Property Image 2
Property Image 3
Property Image 4
Property Image 5
Property Image 6
Property Image 7
Property Image 8
Property Image 9
Property Image 10
Property Image 11
Property Image 12
Property Image 13
Property Image 14
Property Image 15
Property Image 16
Property Image 17
Property Image 18
Property Image 19
Property Image 20
Property Image 21
Property Image 22
Property Image 23
Property Image 24
Property Image 25

All Property Features

  • Property Type: Residential - Single Family
  • Appliances: Trash Compactor, Dishwasher, Disposal, Dryer, Electric Water Heater, Free-Standing Freezer, Microwave, Electric Range, Refrigerator
  • Community Features: Public Road, Sidewalks
  • Cooling: Ceiling Fan(s), Central Air, Electric
  • Crops Included Y/N: No
  • Days on Site: 15
  • Directions: Use GPS
  • Door Features: French Doors
  • Exterior: Concrete Block Construction
  • Exterior Features: Lighting
  • Fenced: Yes
  • Fencimg: Fenced
  • Flooring: Ceramic Floor, Tile
  • Garage: 1 car attached
  • Heating: Other
  • Home Style: Attached, One Story
  • Home Warranty Y/N: No
  • Horse Amenities: Mirror, Office, WaterElectric
  • Interior Features: First Floor Entry, Closet Cabinetry, Cooking Island, Custom Mirrors, French Doors, Pantry, Den/Library/Office, Recreation Room
  • Lease Considered Y/N: No
  • Listing Terms: Conventional, Cryptocurrency, FHA-Va Approved, VA Loan
  • Lot Description: Less Than 1/4 Acre Lot
  • Lot Size: 0.17 Acres
  • Parcel#: 514116143970
  • Parking: Additional Spaces Available, Driveway, Guest, Other
  • Parking Notes: Additional Spaces Available, Driveway, Guest, Other
  • Patio/Porch: Patio
  • Pool: Auto Pool Clean, In Ground, Fenced, Concrete, Equipment Stays
  • Property Attached Y/N: No
  • Property Sub-Type: Single Family Residence
  • Roof Type: Shingle
  • Sewer: Public Sewer
  • Special View Info: Garden
  • Taxes: $9,629
  • Water: Municipal Water
  • Window: Blinds
  • Year Built: 1982