19930 Dolores Ann Court
Lutz, FL 33549

Listed at $794,900

Details

  • MLS# TB8491828
  • Residential - Single Family
  • Status Active
  • 4 Bedrooms
  • 3 full Bathrooms
  • 3,148 Square Feet
  • 0.880 acres
  • Built in 2007
  • Local Schools

Description

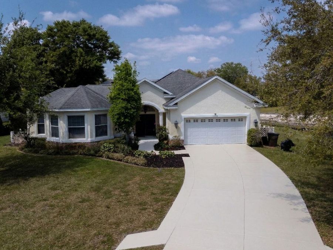
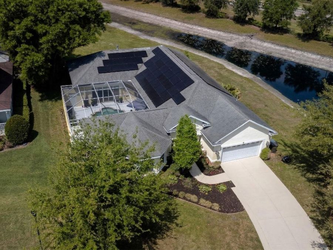
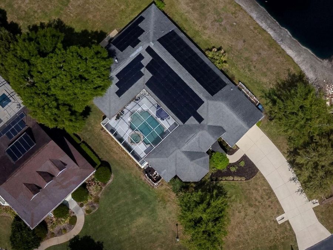
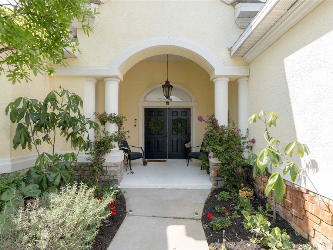
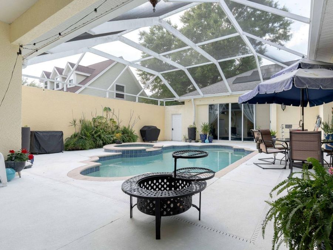
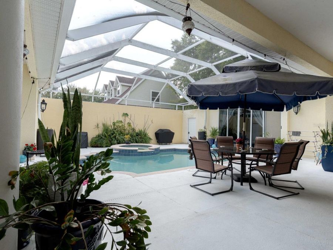
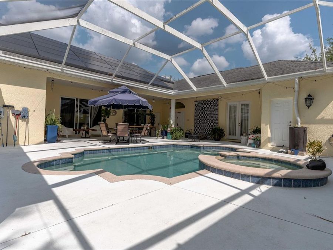
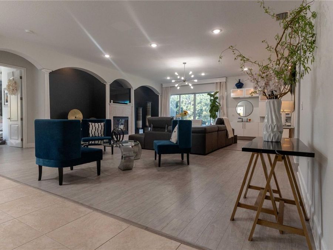
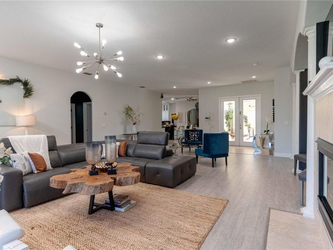
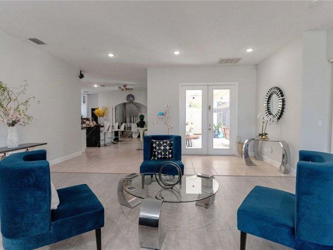
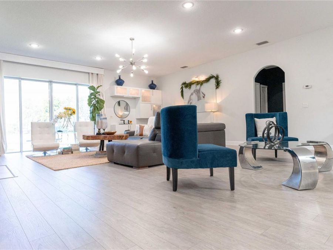
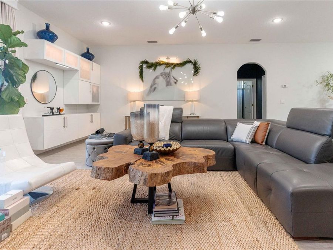
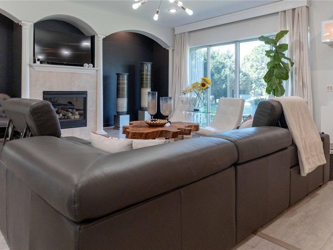
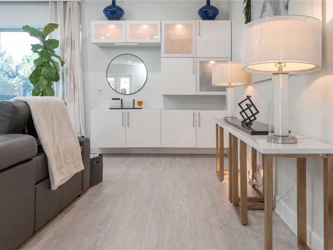
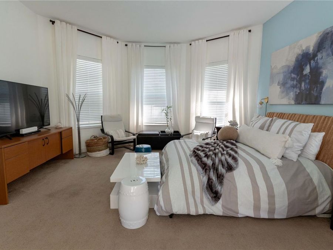
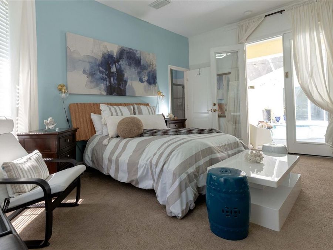
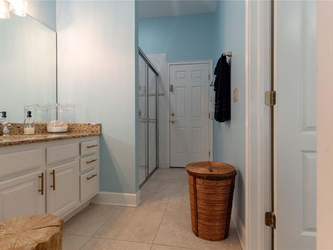
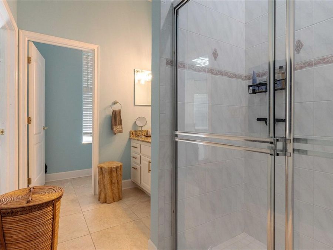
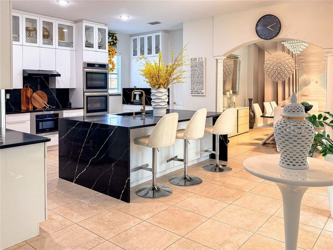
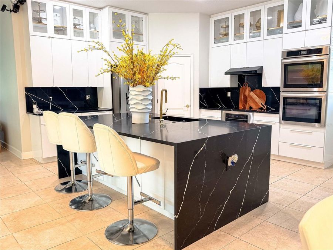
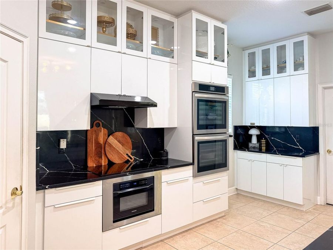
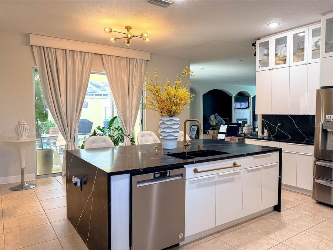
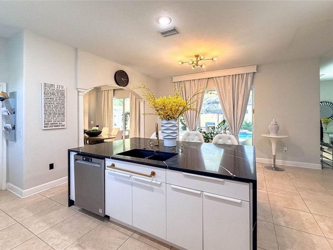
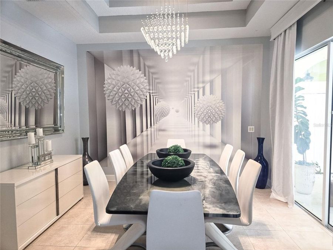
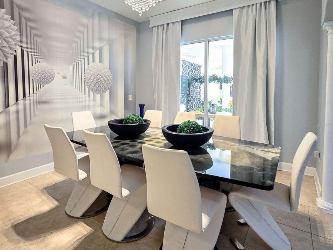
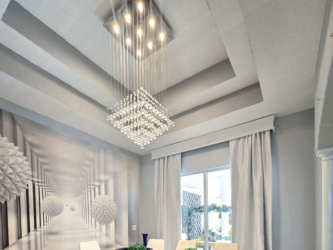
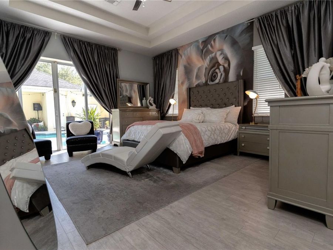
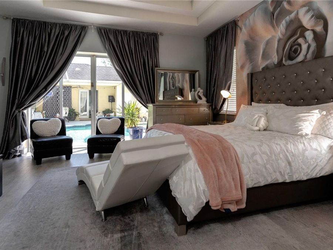
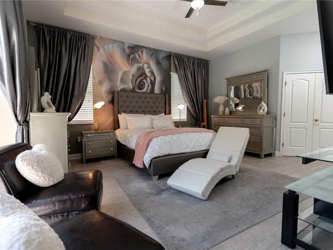
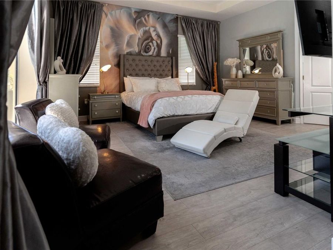
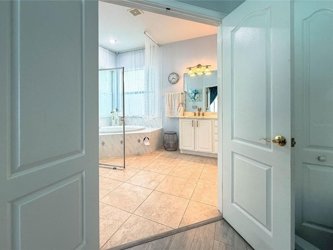
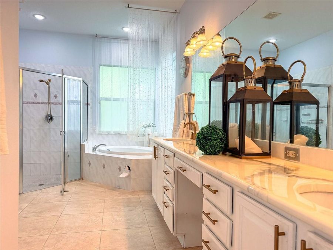
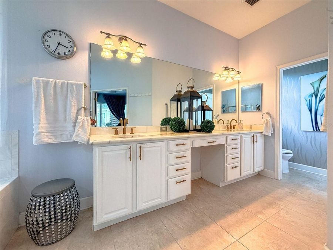
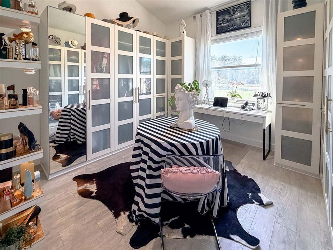
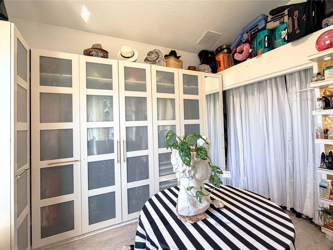
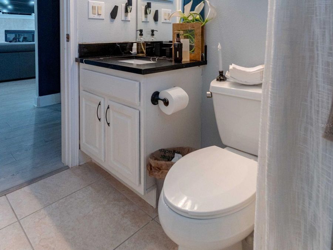
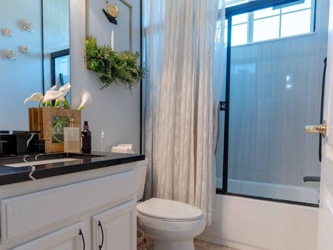
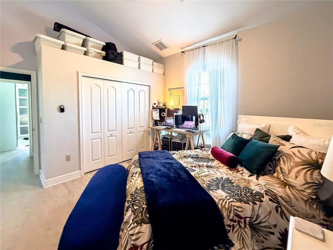
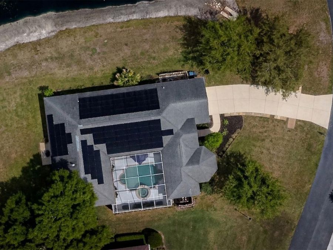
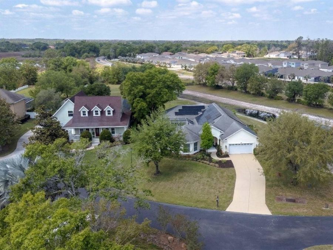
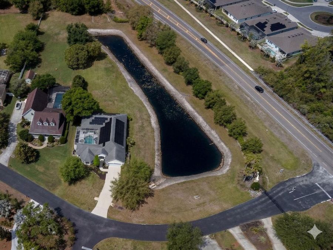
Luxury. Privacy. A COURTYARD Design You Won't Find Anywhere Else. This custom-built 4-bedroom, 3-bath home with over 3,100 sq. ft. sits on nearly an acre in the small, gated community of Sun Ridge Estates (NO CDD)-offering a rare combination of space, privacy, and architectural uniqueness, all in a convenient location close to shopping, dining, schools, hospitals, and major highways. From the moment you step through the front door, you're welcomed into a private courtyard oasis featuring an enclosed pool and spa, creating a seamless indoor-outdoor living experience perfect for both entertaining and everyday relaxation. The home's unique layout...read more includes a detached in-law suite overlooking the courtyard, complete with a full bedroom, bathroom, and closet-ideal for guests, multigenerational living, or a private office, playroom, or hobby space. Inside, the home showcases an open, light-filled floor plan with high ceilings, wall niches, and a spacious living room with a gas fireplace. The chef-inspired kitchen is designed to impress, featuring quartz waterfall countertops, a seamless quartz backsplash, soft-close cabinetry, an extended breakfast bar, double convection ovens, and a convection microwave-perfect for cooking and entertaining. The home also offers SMART HOME FEATURES, including a Wi-Fi mesh system, smart smoke alarms, and upgraded light switches, enhancing convenience, safety, and modern living throughout. The separate dining room offers an elegant touch with a tray ceiling and chandelier, while the luxury vinyl plank and ceramic tile flooring throughout provide both style and durability (carpet only in the in-law suite).The primary suite is a private retreat with a tray ceiling, spacious layout, and a well-appointed bathroom featuring dual sinks, a garden tub, a separate shower, and a private water closet. A secondary bedroom has been converted into an elegant custom closet system, easily reversible back to a bedroom, while the remaining bedrooms are generously sized. Step outside to your extended homesite, where youll find a garden area with rosemary, spinach, plantain, cilantro, and an avocado tree, offering a unique touch of sustainability and lifestyle living. The home is also pre-plumbed for an outdoor kitchen, includes an extended driveway accommodating up to 6 vehicles, and features transferable energy-efficient solar panels. Additional highlights include modern luxury light fixtures throughout, newer kitchen appliances, and zoning for A-rated schools. Positioned on a corner lot with no backyard neighbors or neighbors on one side, this property delivers exceptional privacy rarely found in todays market. Major updates include: 2025-kitchen appliances, one AC unit, primary bathroom commode, and water filtration system; 2024-solar panels; 2021-septic tank and water heater. This is more than just a home-its a one-of-a-kind courtyard estate designed for those who value space, privacy, modern convenience, and elevated living.

Features

  • Built-In Oven
  • Cooktop
  • Dishwasher
  • Disposal
  • Electric Water Heater
  • Microwave
  • Range Hood
  • Refrigerator
  • Central Air
  • Carpet
  • Luxury Vinyl
  • Tile
  • Central, Solar
  • 1.0 Story
  • $11,142 Taxes
  • Public
  • Built in 2007
View All Features

Contact the Agent

Contact the Listing Agent
Disclaimer: All information deemed reliable but not guaranteed. All properties are subject to prior sale, change or withdrawal. Neither listing broker(s) or information provider(s) shall be responsible for any typographical errors, misinformation, misprints and shall be held totally harmless. Listing(s) information is provided for consumers personal, non-commercial use and may not be used for any purpose other than to identify prospective properties consumers may be interested in purchasing. Information on this site was last updated 05/27/2026. The listing information on this page last changed on 05/27/2026. The data relating to real estate for sale on this website comes in part from the Internet Data Exchange program of Delta Media Group MLS (last updated Wed 05/27/2026 12:06:09 AM EST) or Miami MLS (last updated Tue 05/26/2026 11:58:31 PM EST) or Stellar MLS (last updated Tue 05/26/2026 11:58:59 PM EST) or Daytona MLS (last updated Tue 05/26/2026 11:36:45 PM EST) or Tallahassee MLS (last updated Tue 05/26/2026 10:48:08 PM EST) or Northeast Florida MLS (last updated Tue 05/26/2026 11:58:54 PM EST) or My State MLS (last updated Tue 05/26/2026 11:30:09 PM EST) or Florida Keys MLS (last updated Tue 05/26/2026 8:30:38 PM EST). Real estate listings held by brokerage firms other than Adams Cameron & Co. REALTORS may be marked with the Internet Data Exchange logo and detailed information about those properties will include the name of the listing broker(s) when required by the MLS. All rights reserved.

mls logo
Listing data and photos distributed by MLSGRID
Member Participants (and their affiliated licensees, if applicable) shall indicate on their websites that IDX information is provided exclusively for consumers’ personal non-commercial use, that it may not be used for any purpose other than to identify prospective properties consumers may be interested in purchasing, that the data is deemed reliable but is not guaranteed by MLS GRID, and that the use of the MLS GRID Data may be subject to an end user license agreement prescribed by the Member Participant’s applicable MLS if any and as amended from time to time. MLS GRID may, at its discretion, require use of other disclaimers as necessary to protect Member Participant, and/or their MLS from liability.
Based on information submitted to the MLS GRID. All data is obtained from various sources and may not have been verified by broker or MLS GRID. Supplied Open House Information is subject to change without notice. All information should be independently reviewed and verified for accuracy. Properties may or may not be listed by the office/agent presenting the information.


Privacy Policy / DMCA Notice / ADA Accessibility

Property Image 1
Property Image 2
Property Image 3
Property Image 4
Property Image 5
Property Image 6
Property Image 7
Property Image 8
Property Image 9
Property Image 10
Property Image 11
Property Image 12
Property Image 13
Property Image 14
Property Image 15
Property Image 16
Property Image 17
Property Image 18
Property Image 19
Property Image 20
Property Image 21
Property Image 22
Property Image 23
Property Image 24
Property Image 25
Property Image 26
Property Image 27
Property Image 28
Property Image 29
Property Image 30
Property Image 31
Property Image 32
Property Image 33
Property Image 34
Property Image 35
Property Image 36
Property Image 37
Property Image 38
Property Image 39
Property Image 40
Property Image 41
Property Image 42
Property Image 43
Property Image 44

All Property Features

  • Property Type: Residential - Single Family
  • Appliances: Built-In Oven, Cooktop, Dishwasher, Disposal, Electric Water Heater, Microwave, Range Hood, Refrigerator
  • Association Amenities: Gated
  • Community Features: Deed Restrictions, Gated Community - No Guard
  • Cooling: Central Air
  • Days on Site: 58
  • Directions: From Hwy 54, south on Collier Pkwy to right into Sun Ridge/Lincolnwood Estates, (Gate code needed) first home on right through gate.
  • Energy Efficient: Appliances, Insulation, Solar Energy Storage On Site
  • Exterior: Block, Stucco
  • Exterior Features: Courtyard, Sliding Doors
  • Fireplace: Family Room, Gas
  • Fireplace Y/N: Yes
  • Flood Zone Code: X*
  • Flooring: Carpet, Luxury Vinyl, Tile
  • Foundation: Slab
  • Garage: 2 car attached
  • Heating: Central, Solar
  • HOA Fee: 404/ Quarterly
  • HOA Y/N: Yes
  • Home Style: Contemporary, Courtyard
  • Home Warranty Y/N: No
  • Interior Features: Built-in Features, Ceiling Fans(s), Eat-in Kitchen, High Ceilings, Open Floorplan, Primary Bedroom Main Floor, Smart Home, Solid Wood Cabinets, Split Bedroom, Stone Counters, Thermostat, Tray Ceiling(s), Walk-In Closet(s), Window Treatments
  • Listing Terms: Cash, Conventional
  • Lot Description: Corner Lot, Irregular Lot, Oversized Lot, Paved
  • Lot Dimensions: 0.88
  • Lot Size: 0.88 Acres
  • Other Equipment: Irrigation Equipment
  • Ownership: Fee Simple
  • Parking: Driveway, Garage Door Opener
  • Parking Notes: Driveway, Garage Door Opener
  • Patio/Porch: Enclosed, Patio, Screened
  • Pets Allowed: Cats OK, Dogs OK
  • Pets Restrictions: Buyer/Buyer(s) Agent's responsibility to verify pet restrictions with HOA.
  • Pool: Deck, Gunite, In Ground, Lighting, Screen Enclosure
  • Property Attached Y/N: No
  • Property Sub-Type: Single Family Residence
  • Roof Type: Shingle
  • Security: Gated Community, Smoke Detector(s), Touchless Entry
  • Sewer: Septic Tank
  • Showing Instructions: Appointment Only, Call Before Showing, Gate Code Required, See Remarks, ShowingTime
  • Spa: In Ground
  • Special Sale Provisions: None
  • Stories: 1.0
  • Swimming Pool: Yes
  • Taxes: $11,142
  • Utilities: BB/HS Internet Available, Cable Available, Electricity Available, Natural Gas Available, Phone Available, Sewer Available, Water Available
  • Vegetation: Mature Landscaping
  • Water: Public
  • Water Access Y/N: No
  • Water View: Pond
  • Windows: Blinds
  • Year Built: 2007
  • Zoning: PD