136 Wisteria Drive
Longwood, FL 32779

Listed at $799,000

Details

  • MLS# O6406374
  • Residential - Single Family
  • Status Pending
  • 5 Bedrooms
  • 2 full 1 partial Bathrooms
  • 3,381 Square Feet
  • 0.920 acres
  • Built in 1980
  • Local Schools

Description

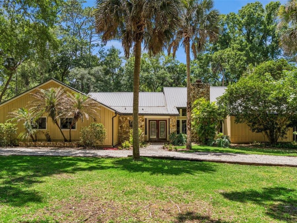
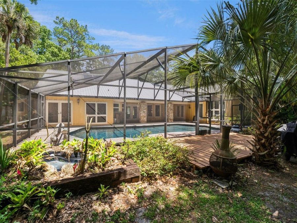
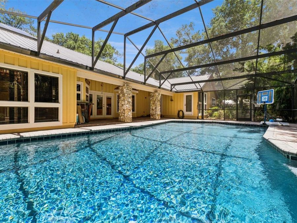
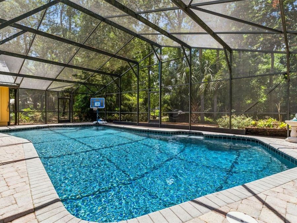
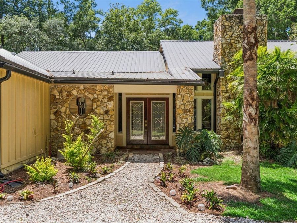
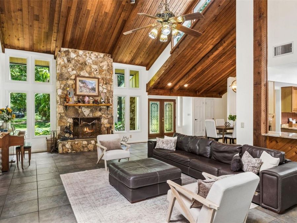
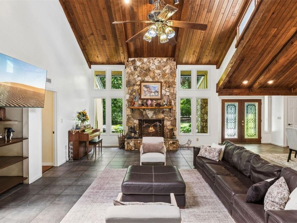
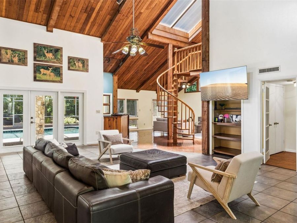
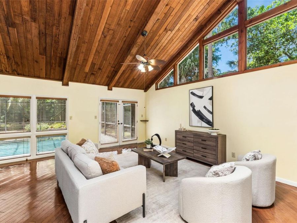
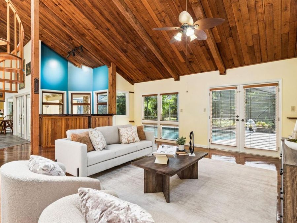
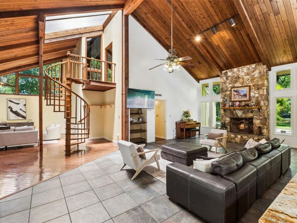
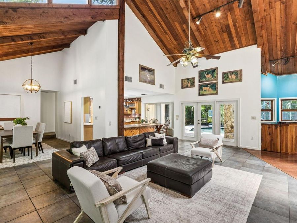
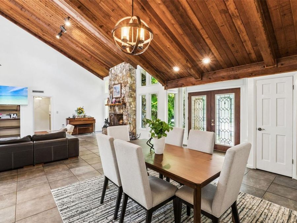
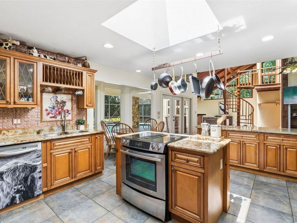
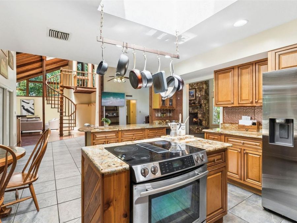
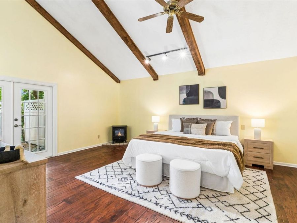
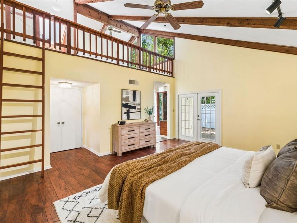
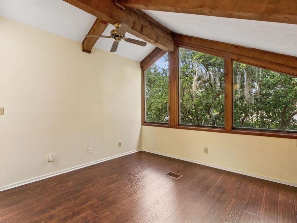
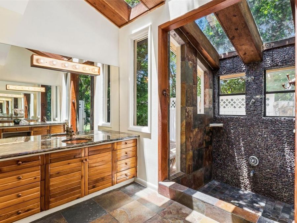
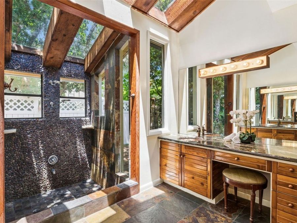
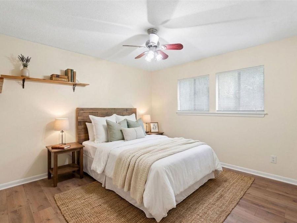
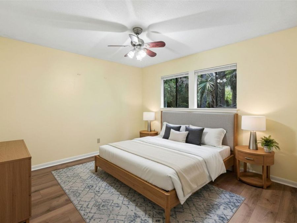
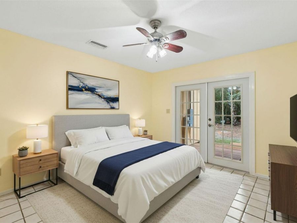
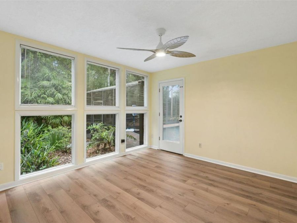
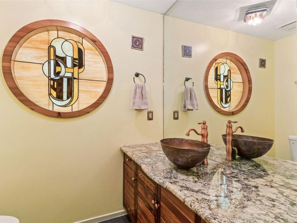
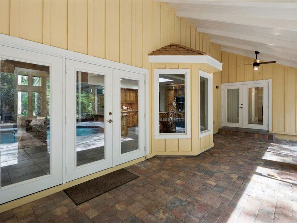
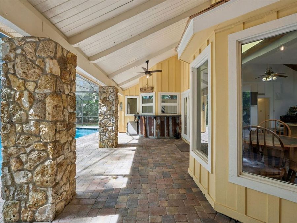
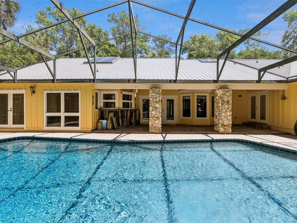
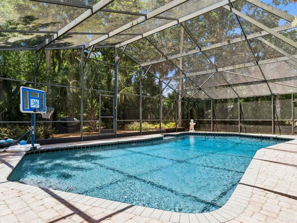
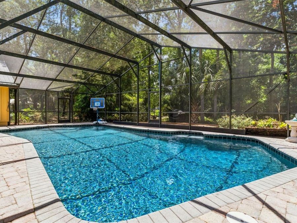
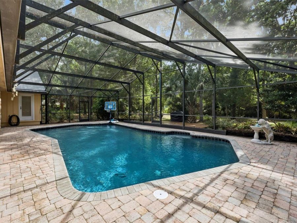
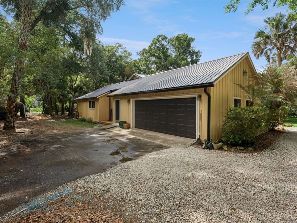
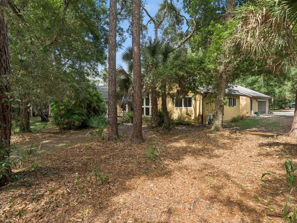
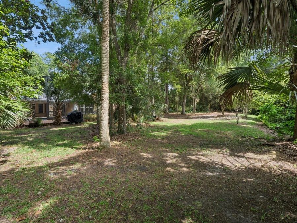
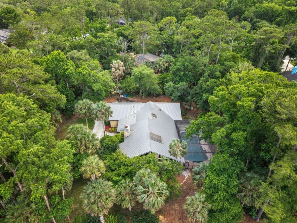
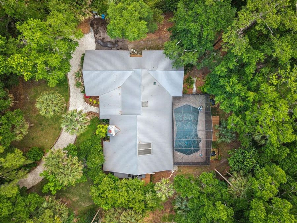
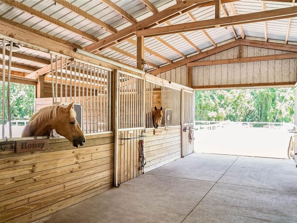
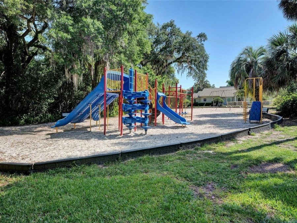
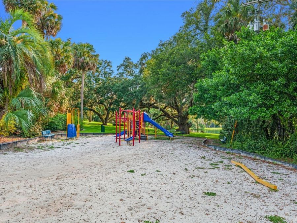
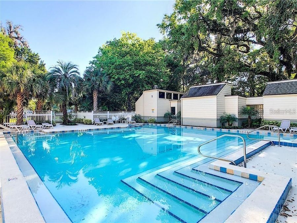
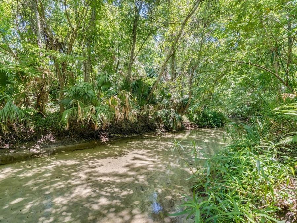
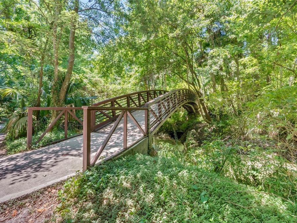
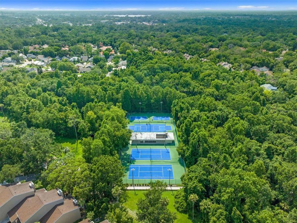
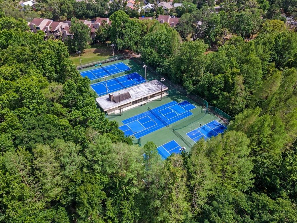
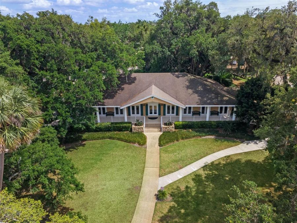
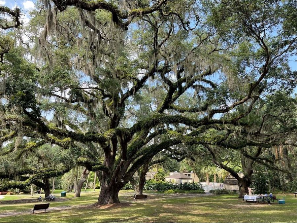
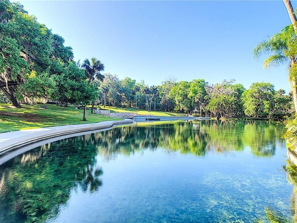
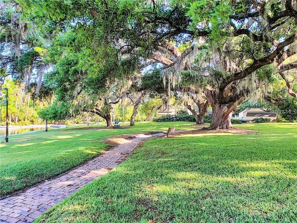
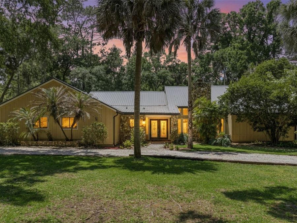
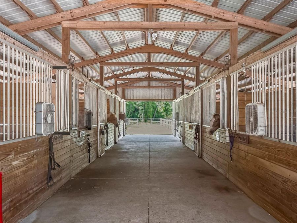
Under contract-accepting backup offers. Set on nearly an acre of mature landscaping and expansive outdoor living spaces, this distinctive custom ONE STORY pool home with a loft, offers a rare blend of architectural character, warmth, and functionality. Tucked back from the road behind a long circular driveway, this home provides a wonderful sense of privacy and intimacy within the premier guard gated community of The Springs.Inside, soaring ceilings, approximately 20 feet high, cedar beams, skylights, and walls of glass fill the home with natural light and character. The ONE-STORY layout features five bedrooms along with a unique upstairs...read more LOFT connected to the primary suite and also accessible from the flex space below, an ideal retreat for a private office, studio, or additional lounge. A newer METAL ROOF (2025) adds peace of mind and timeless curb appeal. Expansive living spaces are anchored by a beautiful wood-burning fireplace and elevated by rich architectural details and exceptional craftsmanship.The backyard is a private retreat designed for both entertaining and relaxed everyday living. A stunning 20x40 PebbleTec pool is surrounded by expansive paver decking, lush landscaping, orange trees, and inviting gathering areas that create a tranquil, secluded setting. A covered screened lanai with seamless indoor-outdoor flow makes it easy to enjoy the best of Florida living year-round.The Springs is a community like no other, an immersive natural sanctuary where residents stroll beneath century old Live Oaks, walking and jogging paths, horse stables, a clubhouse, pool, and a full calendar of community events. Wildlife and native Florida woodlands are part of daily life here.The Springs is also prized for its highly desired top-rated schools, and is conveniently located less than 1 mile from I-4, with easy access to Altamonte Springs, Lake Mary, Winter Park, farmers markets, Cranes roost, shopping, dining, vibrant restaurants, the beaches and attractions. Longwood offers a small-town vibe while being just a short drive from all that Orlando is known for. A rare opportunity to enjoy space, privacy, and true Florida living.

Features

  • Dishwasher
  • Dryer
  • Range
  • Refrigerator
  • Washer
  • Central Air
  • Laminate
  • Tile
  • Wood
  • Central
  • 1.0 Story
  • $4,685 Taxes
  • Public
  • Built in 1980
View All Features

Contact the Agent

Contact the Listing Agent
Disclaimer: All information deemed reliable but not guaranteed. All properties are subject to prior sale, change or withdrawal. Neither listing broker(s) or information provider(s) shall be responsible for any typographical errors, misinformation, misprints and shall be held totally harmless. Listing(s) information is provided for consumers personal, non-commercial use and may not be used for any purpose other than to identify prospective properties consumers may be interested in purchasing. Information on this site was last updated 05/28/2026. The listing information on this page last changed on 05/28/2026. The data relating to real estate for sale on this website comes in part from the Internet Data Exchange program of Delta Media Group MLS (last updated Thu 05/28/2026 12:02:15 AM EST) or Miami MLS (last updated Wed 05/27/2026 11:59:02 PM EST) or Stellar MLS (last updated Wed 05/27/2026 11:45:12 PM EST) or Daytona MLS (last updated Wed 05/27/2026 11:36:48 PM EST) or Tallahassee MLS (last updated Wed 05/27/2026 10:48:17 PM EST) or Northeast Florida MLS (last updated Wed 05/27/2026 11:58:58 PM EST) or My State MLS (last updated Wed 05/27/2026 11:30:16 PM EST) or Florida Keys MLS (last updated Wed 05/27/2026 8:29:45 PM EST). Real estate listings held by brokerage firms other than Adams Cameron & Co. REALTORS may be marked with the Internet Data Exchange logo and detailed information about those properties will include the name of the listing broker(s) when required by the MLS. All rights reserved.

mls logo
Listing data and photos distributed by MLSGRID
Member Participants (and their affiliated licensees, if applicable) shall indicate on their websites that IDX information is provided exclusively for consumers’ personal non-commercial use, that it may not be used for any purpose other than to identify prospective properties consumers may be interested in purchasing, that the data is deemed reliable but is not guaranteed by MLS GRID, and that the use of the MLS GRID Data may be subject to an end user license agreement prescribed by the Member Participant’s applicable MLS if any and as amended from time to time. MLS GRID may, at its discretion, require use of other disclaimers as necessary to protect Member Participant, and/or their MLS from liability.
Based on information submitted to the MLS GRID. All data is obtained from various sources and may not have been verified by broker or MLS GRID. Supplied Open House Information is subject to change without notice. All information should be independently reviewed and verified for accuracy. Properties may or may not be listed by the office/agent presenting the information.


Privacy Policy / DMCA Notice / ADA Accessibility

Property Image 1
Property Image 2
Property Image 3
Property Image 4
Property Image 5
Property Image 6
Property Image 7
Property Image 8
Property Image 9
Property Image 10
Property Image 11
Property Image 12
Property Image 13
Property Image 14
Property Image 15
Property Image 16
Property Image 17
Property Image 18
Property Image 19
Property Image 20
Property Image 21
Property Image 22
Property Image 23
Property Image 24
Property Image 25
Property Image 26
Property Image 27
Property Image 28
Property Image 29
Property Image 30
Property Image 31
Property Image 32
Property Image 33
Property Image 34
Property Image 35
Property Image 36
Property Image 37
Property Image 38
Property Image 39
Property Image 40
Property Image 41
Property Image 42
Property Image 43
Property Image 44
Property Image 45
Property Image 46
Property Image 47
Property Image 48
Property Image 49
Property Image 50
Property Image 51
Property Image 52
Property Image 53
Property Image 54
Property Image 55

All Property Features

  • Property Type: Residential - Single Family
  • Additional Rooms: Inside Utility, Loft
  • Appliances: Dishwasher, Dryer, Range, Refrigerator, Washer
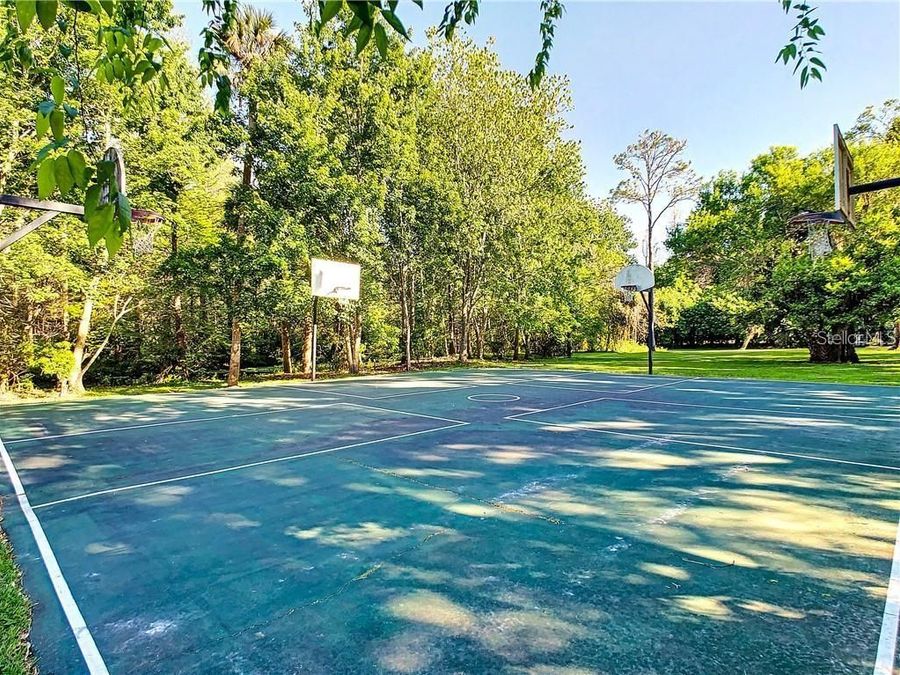
  • Association Amenities: Basketball Court, Clubhouse, Gated, Stable(s), Park, Pickleball Court(s), Playground, Pool, Recreation Facilities, Security, Tennis Court(s)
  • Community Features: Clubhouse, Gated Community - Guard, Stable(s), Playground, Pool, Sidewalks, Tennis Court(s), Street Lights
  • Cooling: Central Air
  • Days on Site: 6
  • Directions: Take I4 to 434 and go west on 434 to Springs Boulevard. Turn right into Guard gate. Turn Left on Springs Boulevard. Turn left onto Wisteria Drive. House will be on your left.
  • Exterior: Frame
  • Exterior Features: French Doors
  • Fireplace: Living Room, Wood Burning
  • Fireplace Y/N: Yes
  • Flood Zone Code: A
  • Flooring: Laminate, Tile, Wood
  • Foundation: Slab
  • Garage: 2 car attached
  • Heating: Central
  • Home Warranty Y/N: No
  • Interior Features: Cathedral Ceiling(s), Ceiling Fans(s), Primary Bedroom Main Floor, Stone Counters, Walk-In Closet(s)
  • Listing Terms: Cash, Conventional, FHA, VA Loan
  • Lot Dimensions: 0.92
  • Lot Size: 0.92 Acres
  • Ownership: Fee Simple
  • Patio/Porch: Deck, Enclosed, Patio, Screened
  • Pets Allowed: Cats OK, Dogs OK
  • Pets Restrictions: Please check all pet restrictions with The Springs HOA
  • Pool: In Ground, Screen Enclosure
  • Property Attached Y/N: No
  • Property Sub-Type: Single Family Residence
  • Roof Type: Metal
  • Security: Gated Community
  • Sewer: Public Sewer
  • Showing Instructions: Appointment Only, Call Before Showing
  • Special Sale Provisions: None
  • Stories: 1.0
  • Swimming Pool: Yes
  • Taxes: $4,685
  • Utilities: BB/HS Internet Available, Cable Available, Electricity Connected, Underground Utilities, Water Connected
  • Vegetation: Mature Landscaping, Trees/Landscaped, Wooded
  • Water: Public
  • Water Access Y/N: No
  • Windows: Skylight(s)
  • Year Built: 1980
  • Zoning: PUD