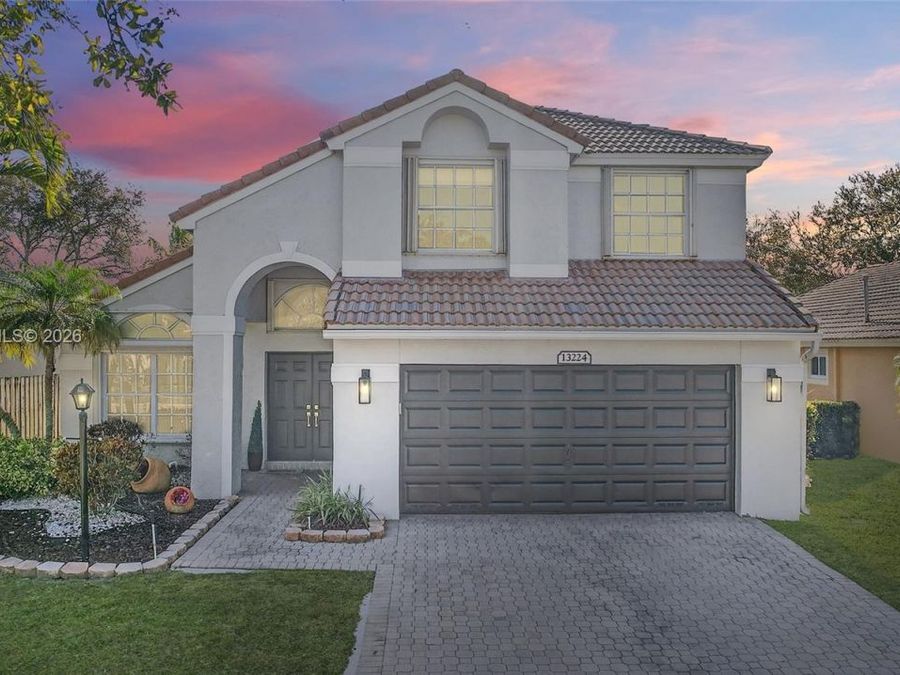
13224 NW 12th St
Pembroke Pines, FL 33028

Listed at $750,000

Details

  • MLS# A11963334
  • Residential - Single Family
  • Status Active
  • 4 Bedrooms
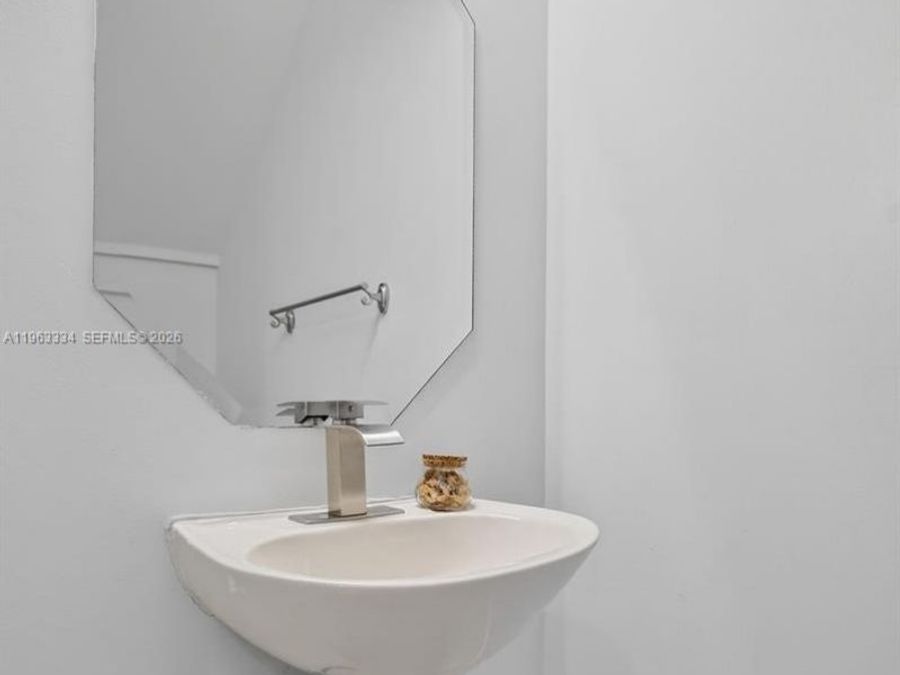
  • 2 full 1 partial Bathrooms
  • 2,339 Square Feet
  • 0.146 acres
  • Built in 1998
  • Local Schools

Description

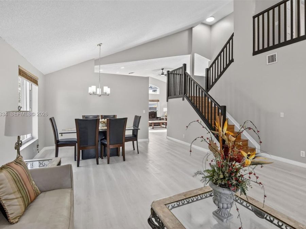
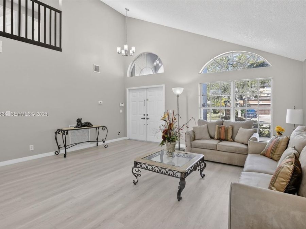
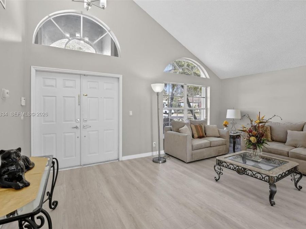
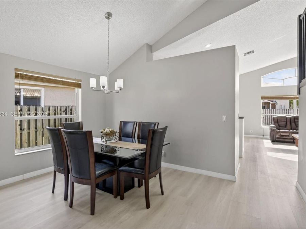
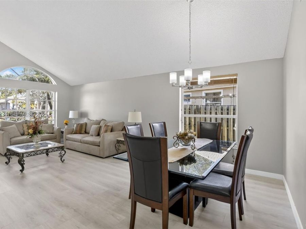
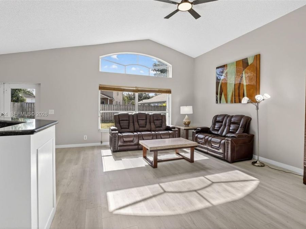
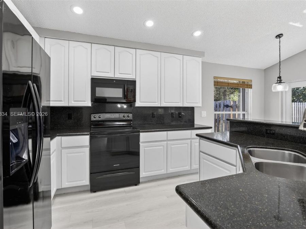
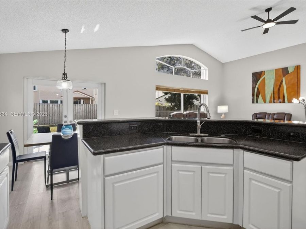
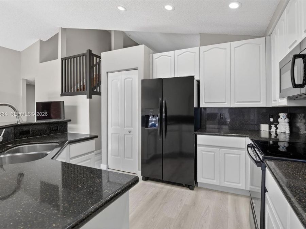
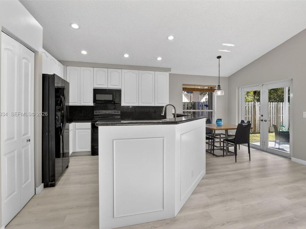
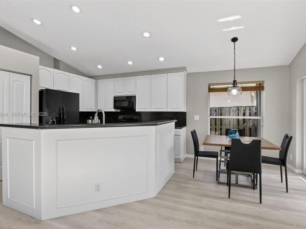
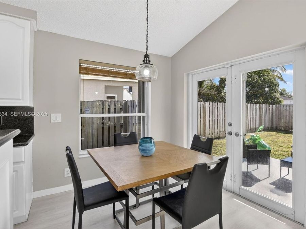
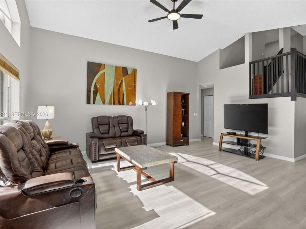
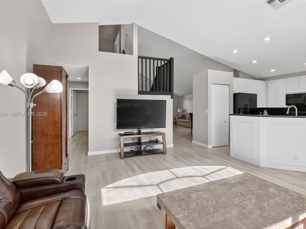
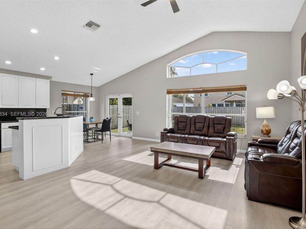
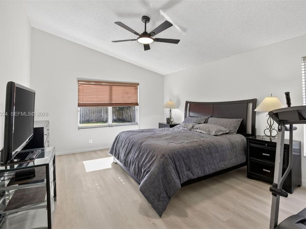
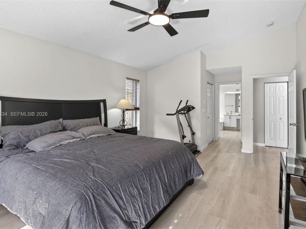
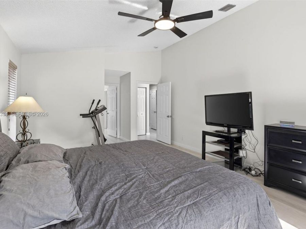
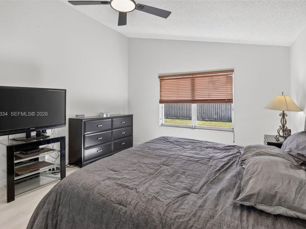
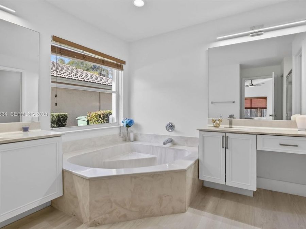
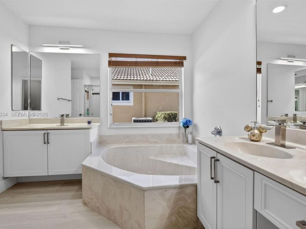
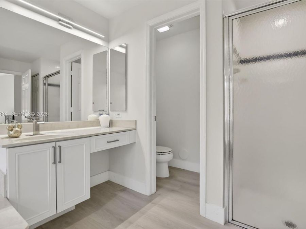
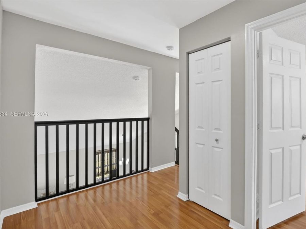
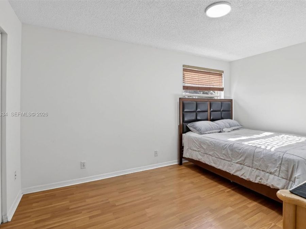
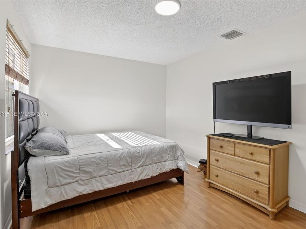
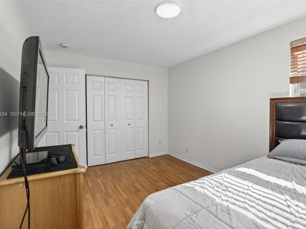
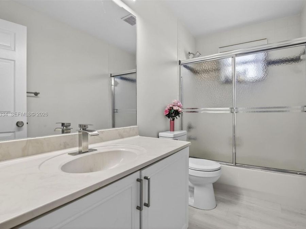
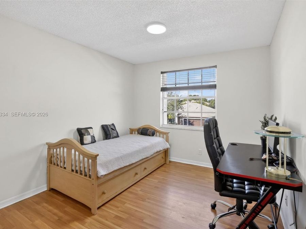
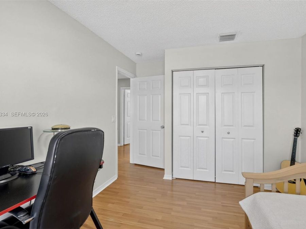
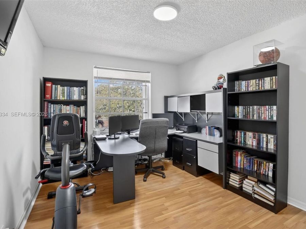
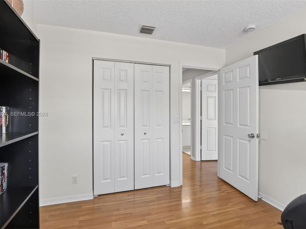
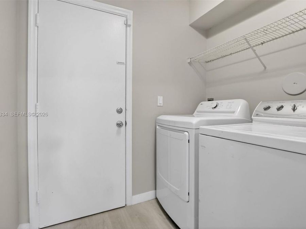
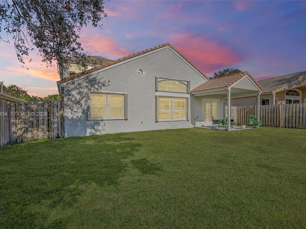
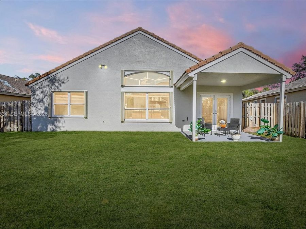
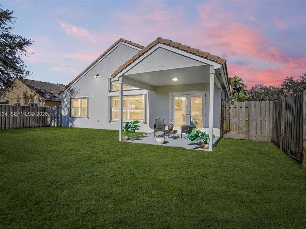
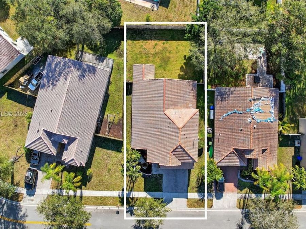
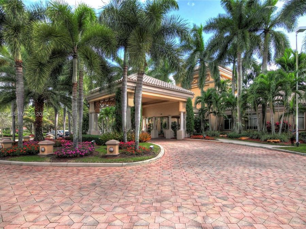
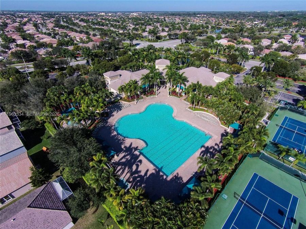
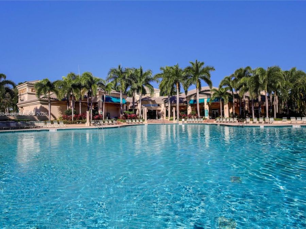
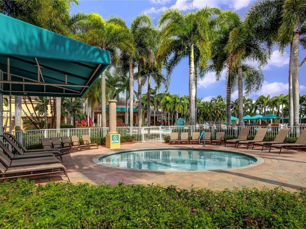
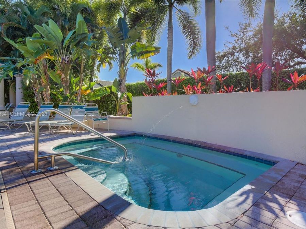
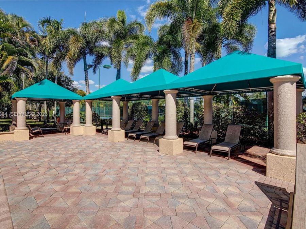
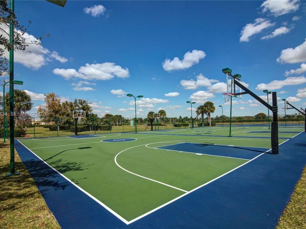
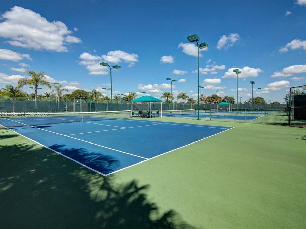
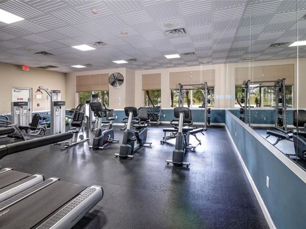
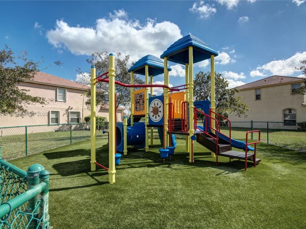
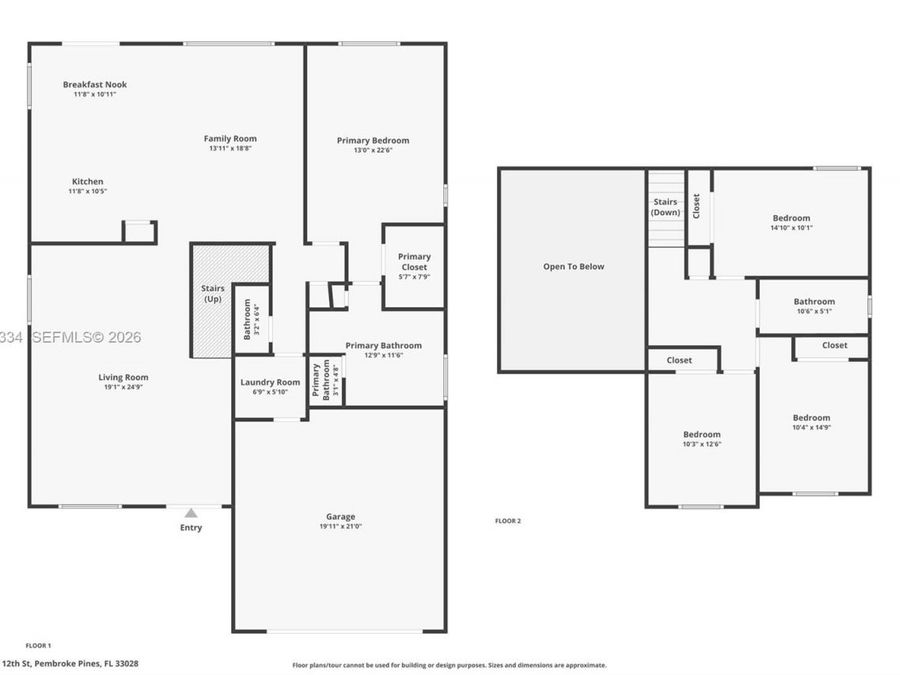
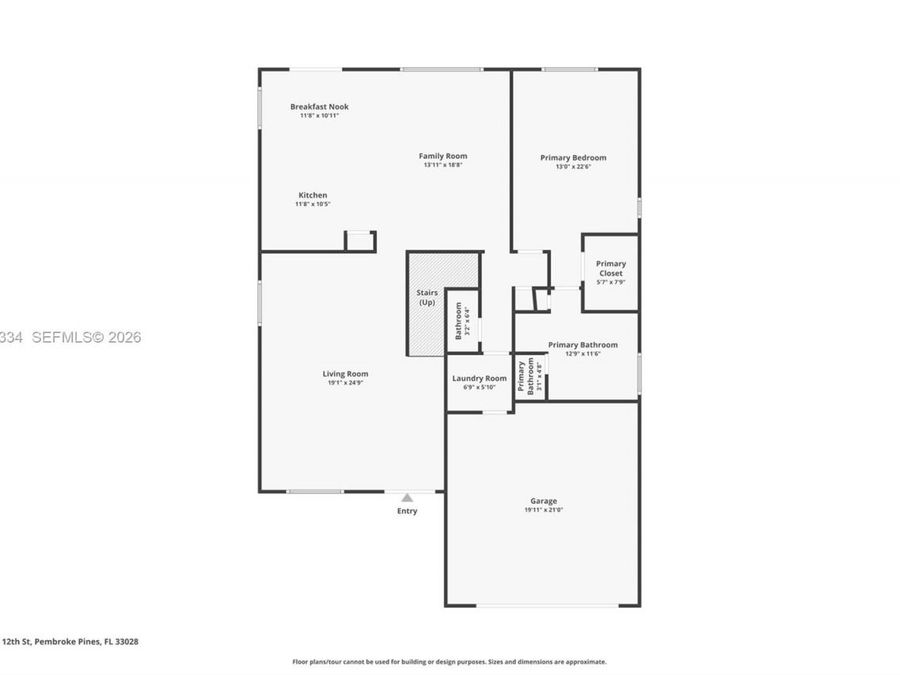
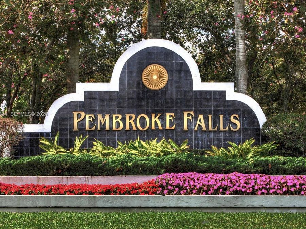
Beautifully updated Malibu model in the gated community Pembroke Falls. This bright and airy 4 bedroom, 2.5 bath home features an inviting open floor plan, vaulted ceilings, and abundant natural light. The updated eat in kitchen offers contemporary white cabinetry, granite countertops, island with serving bar, and pantry?ideal for everyday living and entertaining. The spacious primary suite includes a large walk in closet and bath with dual vanities, and a Roman soaking tub. Additional bedrooms are generously sized and versatile. Recent upgrades include fresh interior and exterior paint, luxury vinyl plank flooring, modern LED lighting, ceiling...read more fans, and hurricane impact French doors. Enjoy outdoor living on the covered patio with fenced yard, accordion shutters, and room for a pool. Residents enjoy resort style amenities: clubhouse, heated pool and spa, fitness center, tennis, pickleball, basketball, ballroom, tot lots, four manned security entrances, and onsite management. HOA includes cable, internet, and alarm monitoring. Conveniently located near shopping, dining, major highways, and top rated Pembroke Pines schools.

Features

  • Dishwasher
  • Disposal
  • Dryer
  • Gas Water Heater
  • Microwave
  • Electric Range
  • Refrigerator
  • Washer
  • Ceiling Fan(s), Central Air
  • Tile
  • Vinyl
  • Central
  • $4,505 Taxes
  • Municipal Water
  • Built in 1998
View All Features

Contact the Agent

Contact the Listing Agent
Disclaimer: All information deemed reliable but not guaranteed. All properties are subject to prior sale, change or withdrawal. Neither listing broker(s) or information provider(s) shall be responsible for any typographical errors, misinformation, misprints and shall be held totally harmless. Listing(s) information is provided for consumers personal, non-commercial use and may not be used for any purpose other than to identify prospective properties consumers may be interested in purchasing. Information on this site was last updated 05/29/2026. The listing information on this page last changed on 05/29/2026. The data relating to real estate for sale on this website comes in part from the Internet Data Exchange program of Delta Media Group MLS (last updated Fri 05/29/2026 10:33:04 AM EST) or Miami MLS (last updated Fri 05/29/2026 10:30:36 AM EST) or Stellar MLS (last updated Fri 05/29/2026 10:17:27 AM EST) or Daytona MLS (last updated Fri 05/29/2026 10:27:18 AM EST) or Tallahassee MLS (last updated Fri 05/29/2026 8:49:24 AM EST) or Northeast Florida MLS (last updated Fri 05/29/2026 10:30:20 AM EST) or My State MLS (last updated Fri 05/29/2026 10:30:11 AM EST) or Florida Keys MLS (last updated Fri 05/29/2026 8:30:29 AM EST). Real estate listings held by brokerage firms other than Adams Cameron & Co. REALTORS may be marked with the Internet Data Exchange logo and detailed information about those properties will include the name of the listing broker(s) when required by the MLS. All rights reserved.
Privacy Policy / DMCA Notice / ADA Accessibility

Property Image 1
Property Image 2
Property Image 3
Property Image 4
Property Image 5
Property Image 6
Property Image 7
Property Image 8
Property Image 9
Property Image 10
Property Image 11
Property Image 12
Property Image 13
Property Image 14
Property Image 15
Property Image 16
Property Image 17
Property Image 18
Property Image 19
Property Image 20
Property Image 21
Property Image 22
Property Image 23
Property Image 24
Property Image 25
Property Image 26
Property Image 27
Property Image 28
Property Image 29
Property Image 30
Property Image 31
Property Image 32
Property Image 33
Property Image 34
Property Image 35
Property Image 36
Property Image 37
Property Image 38
Property Image 39
Property Image 40
Property Image 41
Property Image 42
Property Image 43
Property Image 44
Property Image 45
Property Image 46
Property Image 47
Property Image 48
Property Image 49
Property Image 50
Property Image 51
Property Image 52
Property Image 53
Property Image 54
Property Image 55
Property Image 56
Property Image 57
Property Image 58
Property Image 59
Property Image 60

All Property Features

  • Property Type: Residential - Single Family
  • Appliances: Dishwasher, Disposal, Dryer, Gas Water Heater, Microwave, Electric Range, Refrigerator, Washer
  • Community Features: Clubhouse, Pool, Tennis Court(s), Exercise Room, Game Room, Gas Metered, Gated Community, Management On Site, Mandatory Hoa, Other Subdivision - See Remarks, Pickleball, Picnic Area, Security Patrol, Sidewalks, Spa/Hot Tub
  • Cooling: Ceiling Fan(s), Central Air
  • Crops Included Y/N: No
  • Days on Site: 99
  • Directions: Pembroke Falls - Heritage
  • Door Features: High Impact Doors, French Doors
  • Exterior: CBS Construction
  • Exterior Features: Room For Pool
  • Fenced: Yes
  • Fencimg: Fenced
  • Flooring: Tile, Vinyl
  • Garage: 2 car attached
  • Heating: Central
  • HOA Fee: 383/ Monthly
  • Home Style: Detached, Two Story
  • Home Warranty Y/N: No
  • Hot Tub: Yes
  • Interior Features: First Floor Entry, Cooking Island, French Doors, Pantry, Roman Tub, Vaulted Ceiling(s), Walk-In Closet(s), Family Room, Loft, Utility Room/Laundry
  • Laundry: Utility Room/Laundry
  • Lease Considered Y/N: No
  • Listing Terms: All Cash, Conventional, FHA, VA Loan
  • Lot Description: Less Than 1/4 Acre Lot
  • Lot Size: 0.15 Acres
  • Other Equipment: Automatic Garage Door Opener, Natural Gas
  • Parcel#: 514011052610
  • Parking: Driveway, Paver Block, No Rv/Boats, No Trucks/Trailers
  • Parking Notes: Driveway, Paver Block, No Rv/Boats, No Trucks/Trailer
  • Patio/Porch: Patio
  • Pets Allowed: More Than 20 Lbs
  • Property Attached Y/N: No
  • Property Sub-Type: Single Family Residence
  • Roof Type: Curved/S-Tile Roof
  • Security: Owned Burglar Alarm, Smoke Detector
  • Sewer: Public Sewer
  • Spa: Community
  • Special View Info: Garden
  • Swimming Pool: Yes
  • Taxes: $4,505
  • Water: Municipal Water
  • Window: Complete Accordian Shutters, Hurricane Shutters, Blinds
  • Year Built: 1998